
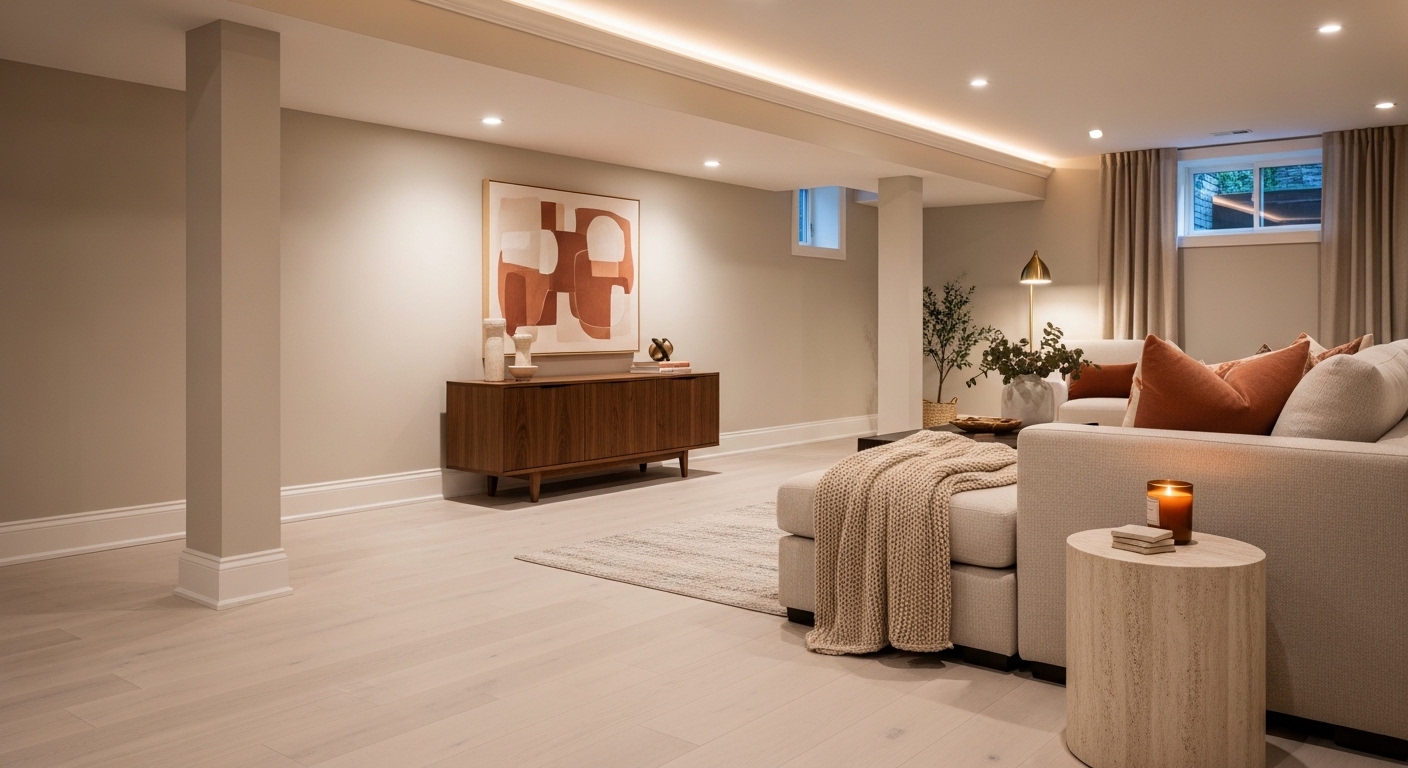

There’s something satisfying about walking into a finished basement that feels intentional — every corner thought through, every awkward angle turned into a feature. Soffits are one of those details most homeowners just slap drywall over without a second thought, and then spend years wishing they’d done something more interesting.
You probably landed here because your basement has ductwork, pipes, or beams running overhead, and you’re trying to figure out what to do with them. Basement decor starts from the ceiling down, and soffits are your first big decision. Get them right, and the whole room feels designed. Get them wrong, and they look like an afterthought.
This article gives you 15 genuinely different soffit framing ideas — ranging from budget-friendly DIY builds to designer-level finishes — so you can find the approach that matches your style, skill level, and space. Let’s get into it.
1. Recessed Lighting Soffit Box — Light Up the Room Without Losing Height
A soffit built specifically around recessed can lights does double duty — it hides the ductwork and becomes the primary light source for your basement. The box framing drops just far enough to conceal the mechanicals, then the recessed lights are trimmed flush so the ceiling reads clean and intentional. Use 4-inch slim LED wafers rather than traditional cans to keep the soffit as shallow as possible. The result looks architectural, not makeshift.
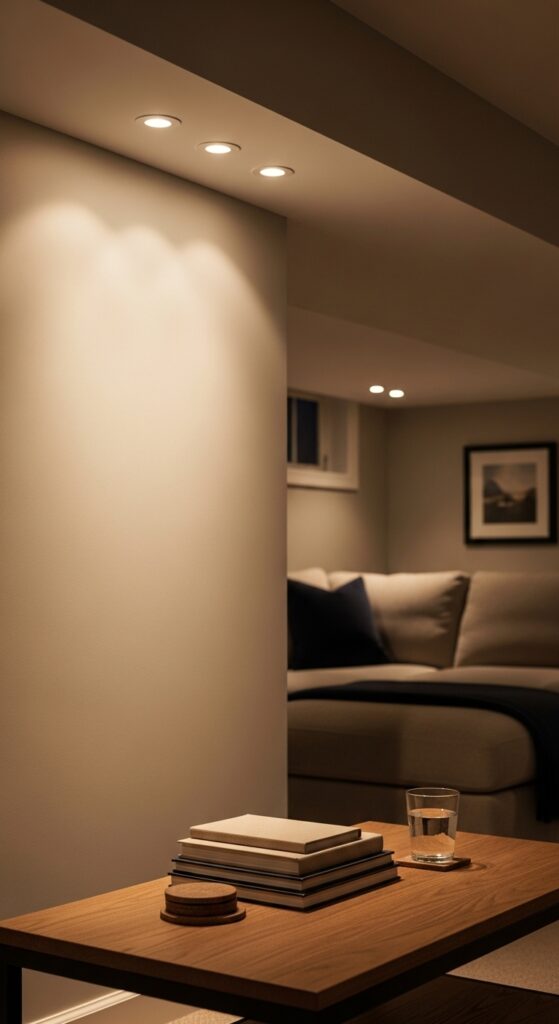
Mini Takeaway: A lighting soffit isn’t just a cover-up — it becomes the room’s best design asset.
A few products that work great here:
- Slim Profile LED Wafer Light for Soffits — brightens your basement soffit with ultra-thin housing designed for shallow framing installations
- Adjustable Recessed Trim Ring for Drywall — finishes your soffit openings with a polished edge that resists yellowing over time
- Soffit Framing Corner Bead Set — protects vulnerable drywall corners from chips and keeps lines crisp after painting
2. Shiplap-Wrapped Soffit Box — Farmhouse Style That Covers Everything
Wrapping your soffit frame in horizontal shiplap boards instantly makes it look intentional rather than structural. The boards run along the bottom and sides of the framing, creating a layered, textured surface that reads as a design choice rather than a ceiling patch. White-painted shiplap against a dark ceiling color is especially striking in a basement setting. Keep the gaps tight — 1/8 inch spacing looks cleaner than the wider rustic gaps you’d use on a wall.
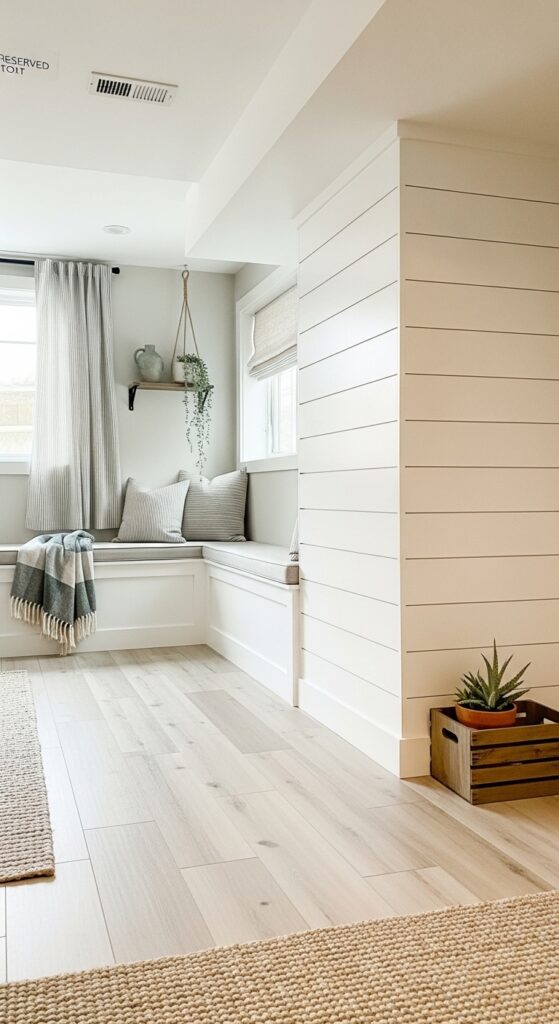
Mini Takeaway: Shiplap turns a structural necessity into the kind of detail people notice and ask about.
Products that pair well with this look:
- Primed MDF Shiplap Board for Interior Soffits — covers your soffit framing with smooth, paint-ready boards that resist humidity better than raw wood
- Construction Adhesive for Shiplap Panel Mounting — bonds boards to framing without visible fasteners for a cleaner finished surface
- White Eggshell Interior Paint for Trim Surfaces — seals shiplap and highlights the horizontal lines with a soft, non-glare finish
3. Open Beam Soffit Frame — Industrial Exposed Wood That Skips the Drywall
Instead of closing the soffit in, you leave the framing exposed — painting the lumber black or staining it dark so the structural members become the visual feature. This works best in basements with an industrial or modern aesthetic where raw materials are celebrated rather than hidden. Space the framing members evenly so the rhythm looks deliberate. Pair with exposed black pipe conduit or Edison bulb pendants for a cohesive look./
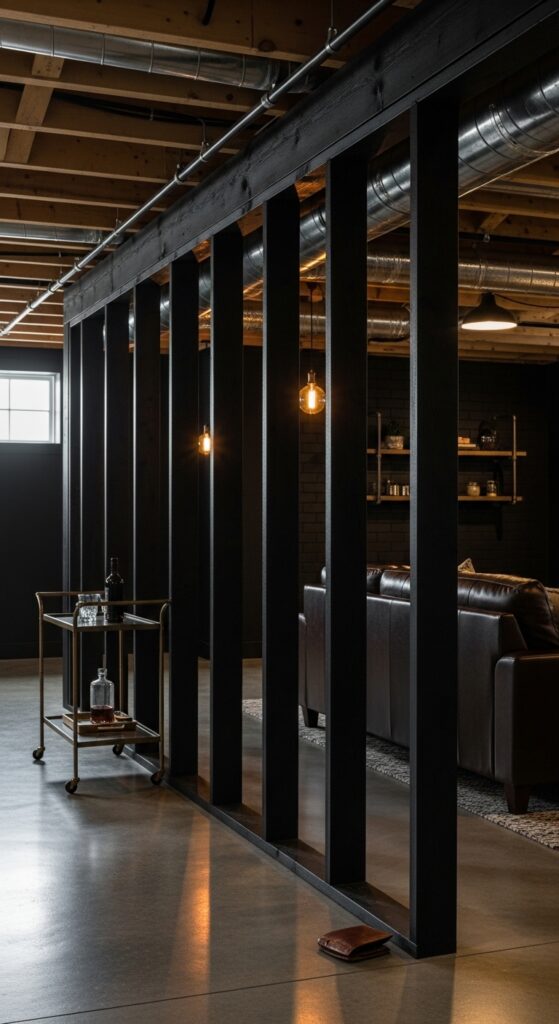
Mini Takeaway: When the structure is the statement, every beam earns its place.
Great product picks for this style:
- Matte Black Wood Stain for Interior Framing — transforms standard framing lumber into a sleek industrial design element
- Adjustable Pipe Clamp Light Fixture for Beams — mounts directly to exposed framing members for a coordinated industrial lighting look
- Polyurethane Protective Topcoat for Stained Wood — seals stained beams against moisture and scuffs in basement environments
4. Coffered Soffit Frame Around a Column — Architectural Detail That Adds Drama
When a support column sits near the ductwork run, you can frame the soffit outward and create a coffered box that wraps both the column and the overhead mechanicals into one intentional architectural element. The result looks like something from a custom-built home rather than a basement patch job. Use crown molding at the transitions where the soffit meets the main ceiling for a finished, formal look. This approach works especially well in basement bars or entertainment rooms./
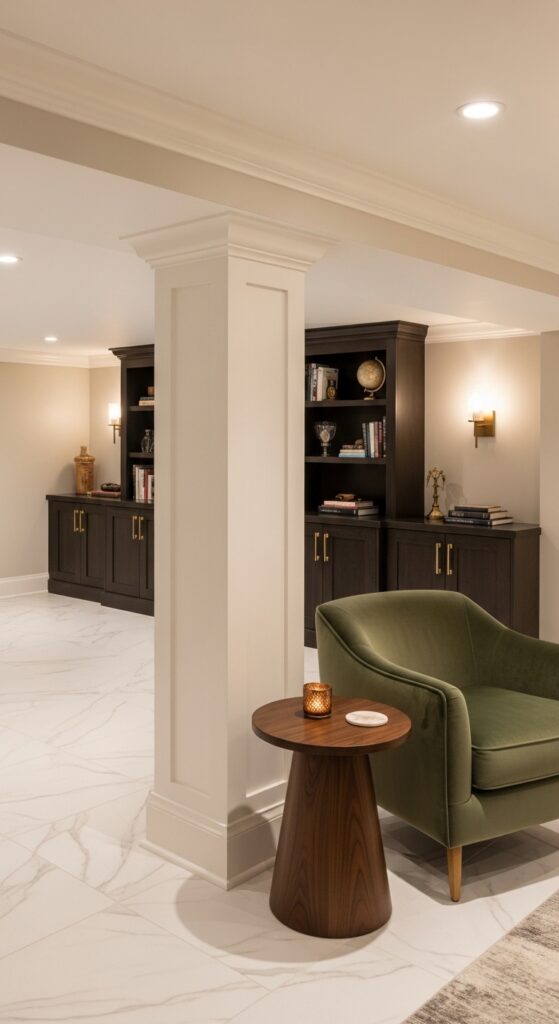
Mini Takeaway: A column wrapped into a soffit stops looking structural and starts looking sculptural.
Products for this build:
- Flexible Crown Molding for Curved Soffit Transitions — bends around column bases and soffit edges without cracking or requiring precise miter cuts
- Pre-Primed MDF Crown Molding for Basement Ceilings — takes paint cleanly for crisp white trim lines that define the coffered frame
- Construction Adhesive for Molding and Trim Attachment — bonds trim to drywall and framing without nail holes that telegraph through paint
5. Black-Painted Soffit with Matte Drywall Finish — Dark Drama That Disappears Ceilings
Painting your soffit the same black or very dark charcoal as the ceiling makes it visually recede — the eye stops registering it as a bump-out and starts reading the whole ceiling plane as textured depth. This is a designer trick that works brilliantly in basement bars, home theaters, and game rooms. Matte paint is essential; any sheen on dark surfaces in a low-light room catches light in unflattering ways. Keep ceiling fixtures to a minimum — this look thrives with targeted lighting only.
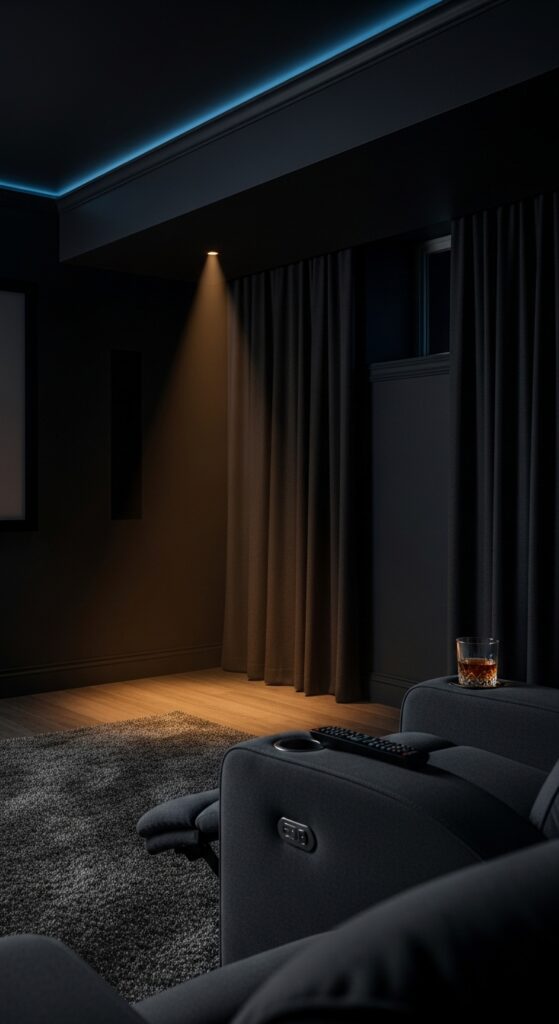
Mini Takeaway: Sometimes the boldest basement decor move is simply making things disappear.
What you’ll need for this finish:
- Ultra-Matte Deep Charcoal Ceiling Paint — absorbs light to minimize soffit visibility and create an immersive ceiling treatment
- Stain-Blocking Primer for Dark Paint Application — ensures even color saturation on new drywall without blotching
- Angled Brush Set for Ceiling and Soffit Edges — cuts clean lines where the soffit meets the wall without masking tape
6. Box Beam Soffit with Stained Wood Veneer — Warm, Rich Texture for a Finished Basement Bar
Hollow box beams built over your framing and wrapped in a real wood or wood-look veneer add warmth that drywall simply can’t deliver. The veneer wraps the bottom and two sides of the soffit, and the wood grain runs lengthwise to elongate the visual line across the ceiling. Walnut veneer is the most popular choice for basement bars — the warm brown tones pair with dark cabinetry and brass hardware without feeling heavy. Pre-finished veneer sheets save hours of sanding and staining on-site.
Pros:
- Warmth that drywall can’t replicate — real wood grain adds tactile and visual richness that elevates the entire room
- Pre-finished options available — veneer sheets with factory finishes eliminate job-site staining and drying time
- Works on existing drywall soffits — veneer sheets adhere directly over primed drywall surfaces without reframing
Cons:
- Edge finishing requires care — veneer edges must be trimmed with iron-on edging tape or the raw edges show as a different color
- Not a good fit for very humid basements — paper-backed veneer can delaminate if moisture isn’t controlled with proper insulation and sealing
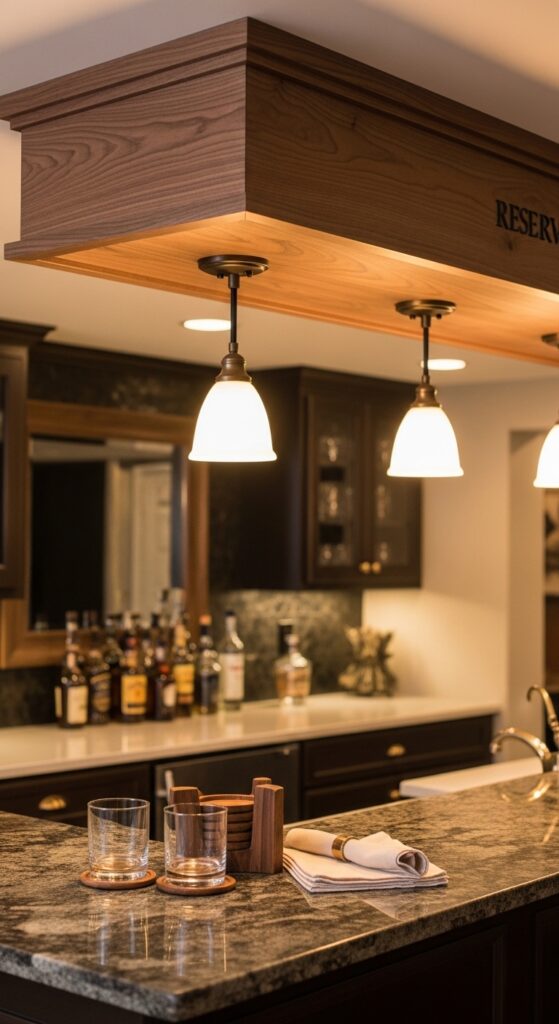
Mini Takeaway: Wood veneer on a soffit does for a basement what a wood ceiling does for a luxury cabin — everything.
Products to execute this look:
- Walnut Wood Veneer Sheet for Soffit Wrapping — adds rich grain texture to soffit faces with a peel-and-stick backing for clean installation
- Iron-On Wood Edge Banding for Veneer Edges — seals exposed veneer edges with matching grain to prevent peeling and splintering
- Clear Polyurethane Topcoat for Wood Veneer Surfaces — protects finished veneer from humidity and everyday basement conditions
7. Soffit Framing as a Display Ledge — Turn Dead Space into Built-In Shelving
A wide soffit can be framed with a flat top ledge that’s finished with a hardwood cap, creating a built-in display shelf along the perimeter of the room. The ledge sits 6–8 inches deep — enough for books, plants, framed art, or decorative objects. This trick works best along a single long wall rather than the entire room. Frame the ledge slightly shallower than the soffit depth so it reads as intentional detail, not an accidental flat spot.
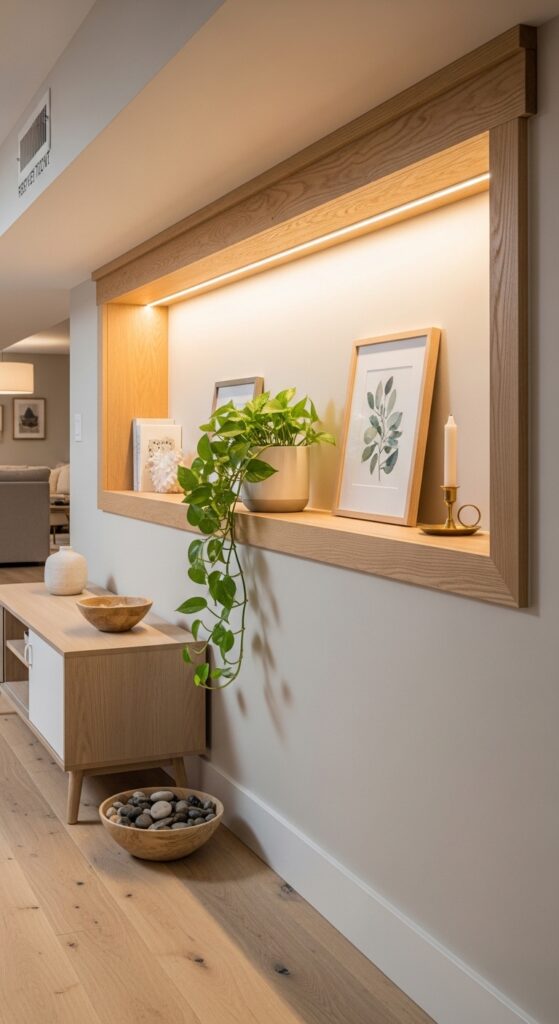
Mini Takeaway: A soffit ledge is a shelf you never have to find wall studs for.
Helpful products for this build:
- Hardwood Cap Trim for Soffit Ledge Finishing — tops your soffit frame with a smooth, durable surface that handles decorative objects without scuffing
- Low-Profile LED Strip Light for Soffit Ledge Underlighting — adds a subtle glow beneath your display ledge that highlights objects below
- Interior Wood Filler for Ledge Cap Seamless Joints — fills gaps between cap pieces for a continuous, seamless finished ledge surface
8. Tray Ceiling Soffit Frame — Fake the Look of a Higher Ceiling in a Low Basement
By framing a box around the perimeter of the basement ceiling and leaving the center open and higher, you create the illusion of a tray ceiling — a classic architectural feature that makes spaces feel taller and more refined. The soffit perimeter drops 6–8 inches, and the center ceiling stays at maximum height. Paint the center of the tray ceiling a lighter color than the soffit frame to amplify the height illusion. This approach works in basements with at least 8-foot ceilings to avoid the lowered perimeter feeling oppressive.
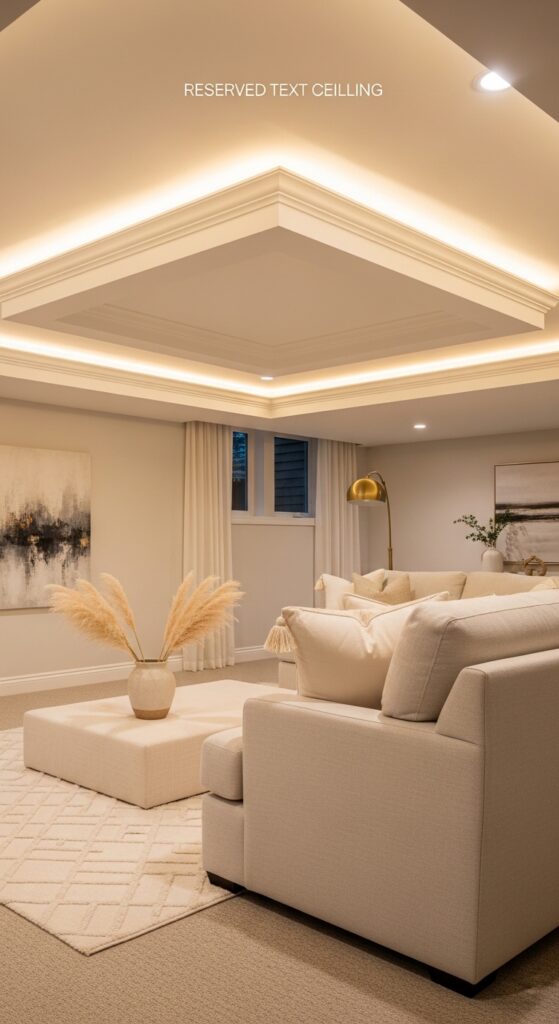
Mini Takeaway: A tray ceiling frame tricks the eye into seeing square footage that isn’t there.
What makes this look work:
- Two-Tone Ceiling Paint Combo for Tray Effects — creates the light-versus-shadow contrast that amplifies the height illusion of a tray ceiling
- Cove Lighting Kit for Tray Ceiling Perimeter — adds indirect LED illumination along the tray edge for a warm, layered glow
- Straight Edge Laser Level for Perimeter Framing — keeps your tray soffit perfectly level on all four sides during framing
9. Soffit Wrapped in Wallpaper Accent — Bold Pattern That Frames the Whole Room
Papering the flat face and bottom of your soffit in a bold geometric or botanical wallpaper is one of the most unexpected moves in basement decor — and one of the most striking. The soffit becomes a repeating accent band that runs around the perimeter of the room like a border. Pair it with solid-color walls in one of the wallpaper’s secondary tones to tie the room together. Peel-and-stick wallpaper makes this achievable without a professional and easily removable if you want to update later.
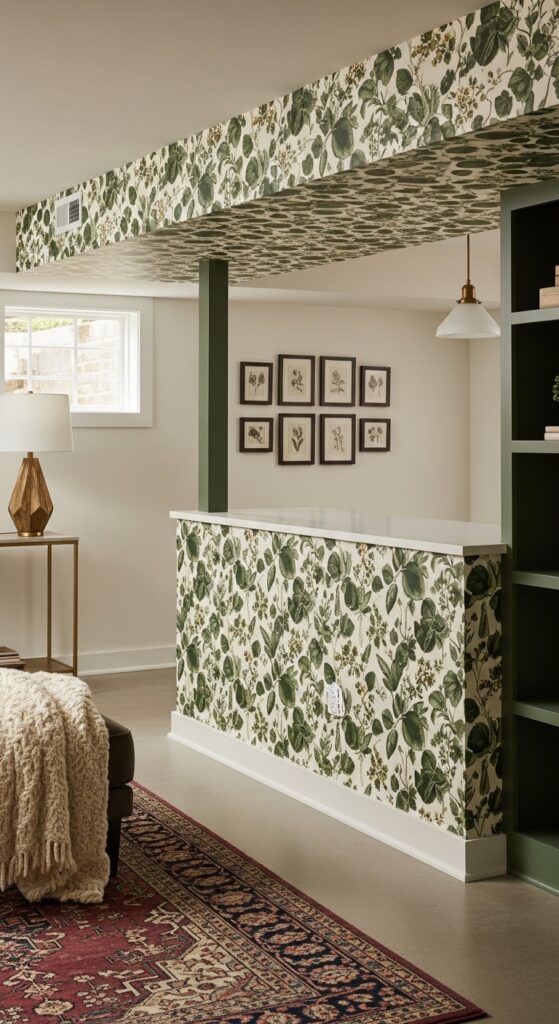
Mini Takeaway: The soffit is the last place anyone expects to see beautiful wallpaper — which is exactly why it works.
Great picks for this project:
- Geometric Peel-and-Stick Wallpaper for Accent Surfaces — applies cleanly to drywall soffit faces with repositionable adhesive and crisp pattern lines
- Seam Repair Adhesive for Peel-and-Stick Wallpaper — keeps corner and seam edges flat and secure in varying humidity conditions
- Wallpaper Smoothing Tool Set for Soffit Application — removes air bubbles from curved and angled soffit surfaces during installation


10. Soffit Framing with Integrated Curtain Track — Cozy Zone Division for Open Basement Layouts
Framing a soffit along a room division line and mounting a ceiling curtain track to the bottom face creates a soft room divider without walls. The soffit gives the curtain something rigid to hang from, and the curtain panels can close to separate a home office from a recreation area, or a sleeping nook from the main living space. Floor-to-ceiling curtain panels in a heavy linen or velvet fabric make the division feel intentional and cozy rather than improvised.
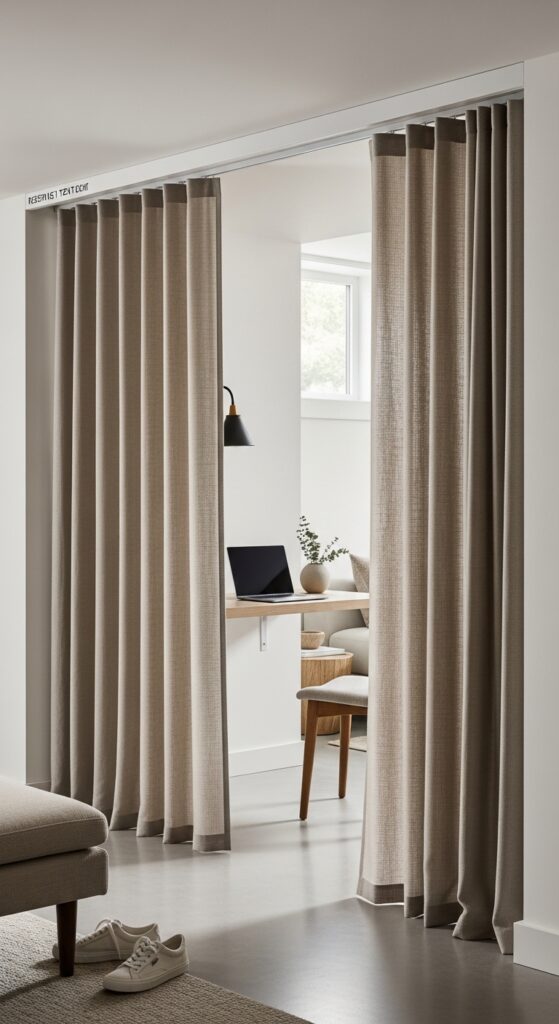
Mini Takeaway: A soffit with a curtain track gives you walls that disappear when you don’t need them.
Products that bring this idea together:
- Ceiling-Mount Curtain Track System for Room Division — attaches to the bottom of soffit framing for smooth, quiet curtain panel operation
- Heavyweight Linen Curtain Panel Set for Basement Dividers — provides dense coverage and light blocking while adding texture to the room
- Odor-Absorbing Fabric Spray for Basement Textiles — keeps curtain panels smelling fresh in below-grade humidity without washing
11. Soffit with Integrated Speaker Housing — Built-In Audio That Disappears Into the Ceiling
Framing a slightly wider soffit box along one wall and cutting speaker cutouts directly into the drywall face creates a built-in audio installation that looks completely intentional. The soffit hides the speaker wire runs and the back box of each speaker, leaving only the grille visible. Use in-wall or in-ceiling speakers rated for this type of installation — they sit flush with the drywall face and paint over for a seamless look. This works perfectly for basement home theaters, gyms, and bars.
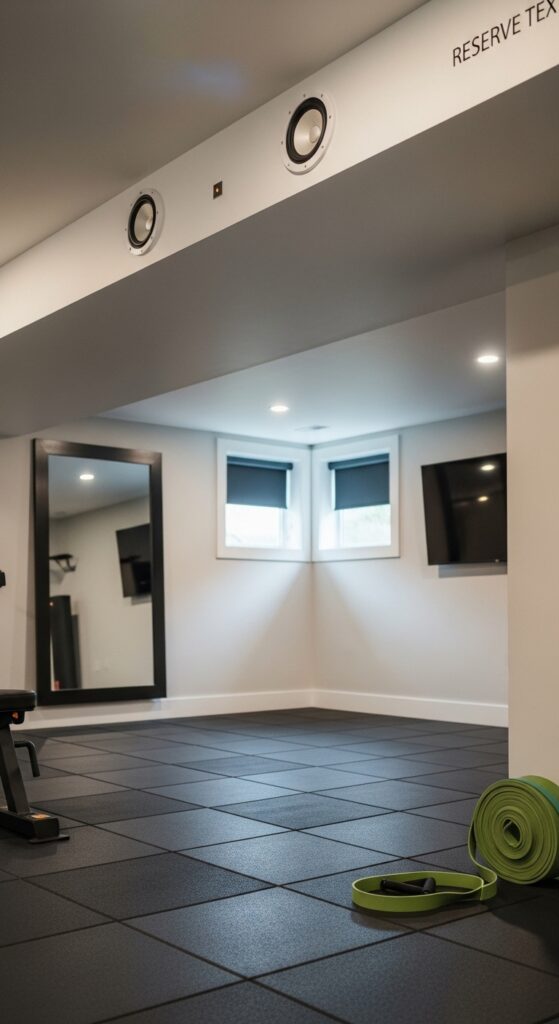
Mini Takeaway: Great audio in a basement bar shouldn’t be visible — it should just be felt.
Essential products for this build:
- In-Wall Speaker for Soffit Framing Installation — delivers clear, room-filling sound from a shallow profile designed for framed wall cavities
- Speaker Wire Rated for In-Wall Routing — safely runs audio signal through soffit framing cavities without signal degradation or fire risk
- Paintable Speaker Grille Cover for Flush Finish — allows the speaker face to be textured and painted to match surrounding drywall
12. Soffit Framed as a Half-Wall Transition — Where the Ceiling Meets the Room Divider
Where a half-wall separates a basement bar from the main living area, running the soffit frame directly above the half-wall creates a visual column that connects ceiling to floor. The soffit sits above, the half-wall sits below, and together they form a visual gateway between the two zones without blocking sightlines. Cap the half-wall top in a material that matches the soffit face — both in quartz or both in dark stained wood — and the transition reads as a unified architectural element.
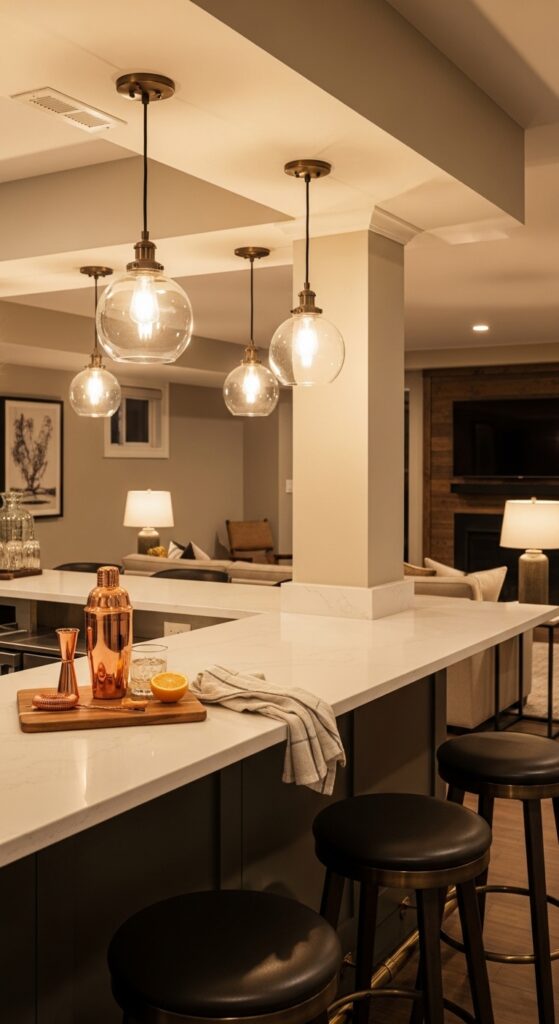
Mini Takeaway: When the soffit and the half-wall agree on materials, the whole basement feels like one decision.
What helps this transition shine:
- Matching Quartz Remnant Cap Tile for Soffit and Wall — coordinates the top surface material between soffit face and half-wall cap for visual unity
- Two-Part Epoxy Adhesive for Quartz or Stone Installation — secures heavy cap materials to soffit framing faces without brackets or visible fasteners
- Color-Matched Caulk for Quartz-to-Drywall Transitions — fills the gap between the quartz cap and drywall soffit face with a seamless, finished line
13. Beadboard Soffit Panel Finish — Cottage Charm That Suits a Casual Basement
Covering the bottom and side faces of your soffit framing with beadboard panels transforms the ceiling detail into a cottage or coastal accent. The vertical ridges of the beadboard break up the flat surface and add visual interest without pattern complexity. White is the classic choice, but a pale sage or soft blue on the soffit beadboard against white walls gives a basement a lakehouse feel. Beadboard PVC panels are better than wood here — they’re moisture-resistant and won’t warp in below-grade humidity.
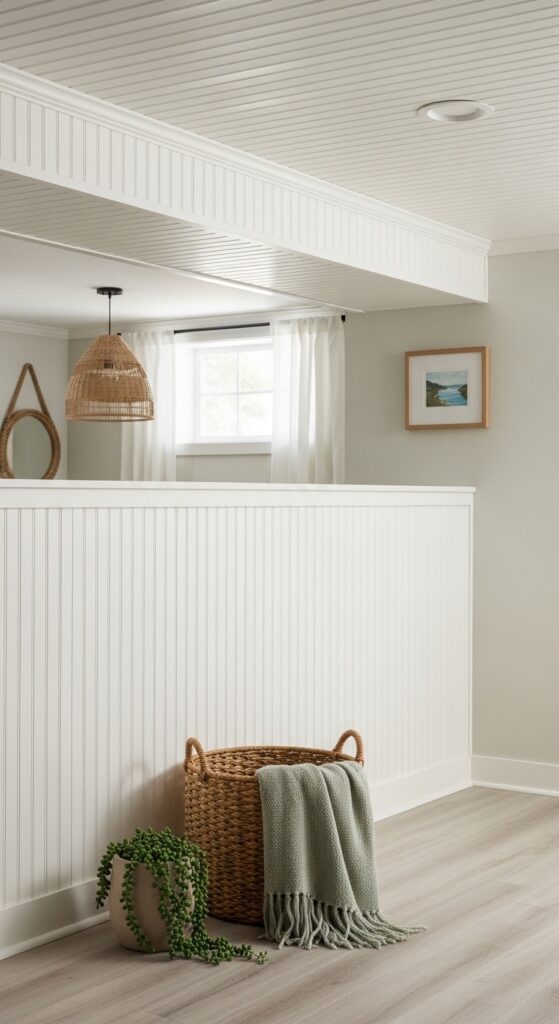
Mini Takeaway: Beadboard on a basement soffit whispers “lakehouse” without saying a word.
Top product picks for this finish:
- PVC Beadboard Panel for Moisture-Prone Ceilings — provides a classic ridge texture that resists basement humidity without swelling or warping over time
- Adhesive Caulk for Beadboard Panel Seams — seals the joints between beadboard panels with a flexible, paintable finish that moves with the material
- Trim Nail Gun for Paneling Installation — drives finishing nails precisely into beadboard panels without splitting the ridges or leaving visible dimples
14. LED Cove Lighting Inside a Soffit Reveal — Indirect Glow That Makes the Room Feel Bigger
Building a small reveal ledge into the inner edge of your soffit — essentially a recessed shelf facing the ceiling — and running an LED strip light inside that reveal creates an indirect cove lighting effect. The light bounces off the ceiling and spreads softly across the room without any visible bulbs or fixtures. The soffit appears to float slightly away from the wall, which adds visual depth. Use warm white LEDs at 2700K for a cozy, residential feel; cooler temperatures push the room toward an office or commercial look.
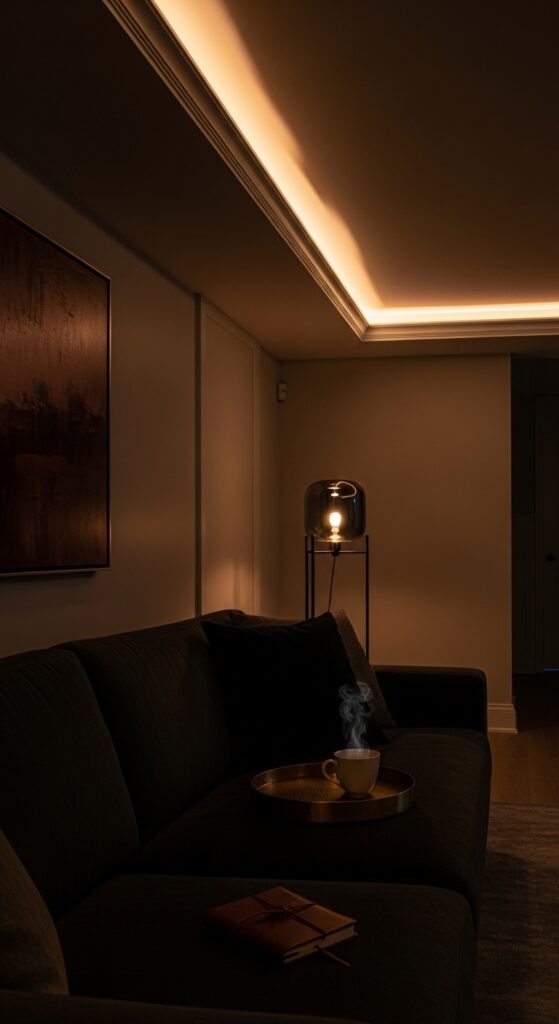
Mini Takeaway: Hiding the light source is the oldest design trick for making a room feel expensive.
Products for this cove lighting build:
- Warm White LED Strip Light Reel for Cove Installations — provides even, continuous illumination inside soffit reveals without hot spots or visible bulb points
- LED Dimmer Switch for Strip Light Control — lets you adjust the cove lighting intensity from bright to ambient without replacing the fixture
- Aluminum Channel Track for LED Strip Mounting — holds LED strips securely inside the soffit reveal and distributes heat away from the drywall
15. Box Soffit Framed Around a Basement Bar Canopy — The Focal Point That Defines the Whole Room
Building a wider, deeper box soffit that extends 18–24 inches out from the bar wall and runs the full length of the bar creates a canopy effect that instantly defines the bar as the room’s focal point. The soffit bottom gets pendant lights or small recessed spots, and the face can be finished in anything from tile mosaic to chalkboard paint to corrugated metal. The canopy lowers just above the bar area, creating intimate, bar-stool-level lighting that contrasts with the ambient ceiling height above. This is the most dramatic soffit framing approach in basement decor and the one that gets the most attention.
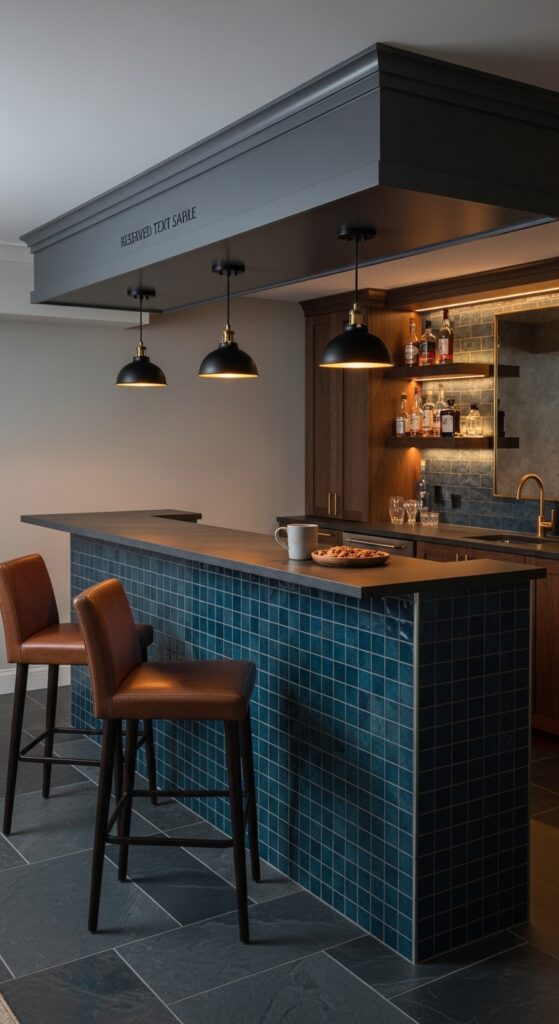
Mini Takeaway: The bar canopy soffit doesn’t just decorate the basement — it tells you exactly where the party is.
The products that complete this build:
- Mini Pendant Light for Bar Canopy Soffit Installation — hangs from the canopy face to deliver warm, targeted light directly onto bar surfaces
- Mosaic Tile Sheet for Soffit Canopy Face Application — covers the vertical canopy face with a bold, textural pattern that defines the bar’s visual identity
- Waterproof Tile Grout for Above-Bar Installations — seals mosaic tile joints on the canopy face against condensation and humidity in the bar area

InsideMake exists for one reason — to help you love your home more. We bring expert decor insights and room-specific inspiration directly to you.